A horizontal crack in a foundation wall is one of the few individual findings we treat as an outright red flag during a home inspection — not because every one means disaster, but because of what it actually represents. During a recent inspection of a 1920s home in Vanier, Ottawa, we found a horizontal crack running along the block foundation on two separate exterior walls, and again inside the basement, where a previous repair attempt had already failed to solve the real problem. Combined with hard-to-operate doors and windows and visibly sloping floors inside the home, the evidence was consistent: this wasn't a cosmetic crack or a simple water-intrusion issue. The structure itself had moved. Our advice to this first-time buyer was to walk away.
A horizontal foundation crack means the wall is bending inward under pressure, not just settling or shrinking. In this Vanier home, that crack showed up on two exterior walls and inside the basement, where someone had already tried — and failed — to fix it with an epoxy injection that never addressed the actual cause. Sticking doors, sticking windows, and sloping floors confirmed the structure itself had shifted. For an experienced buyer with capital and a structural engineer on their team, a house like this can sometimes be worked through. For a first-time buyer, it's a money pit wearing a "handyman special" costume.
A 1920s Home Isn't the Red Flag — This Crack Is
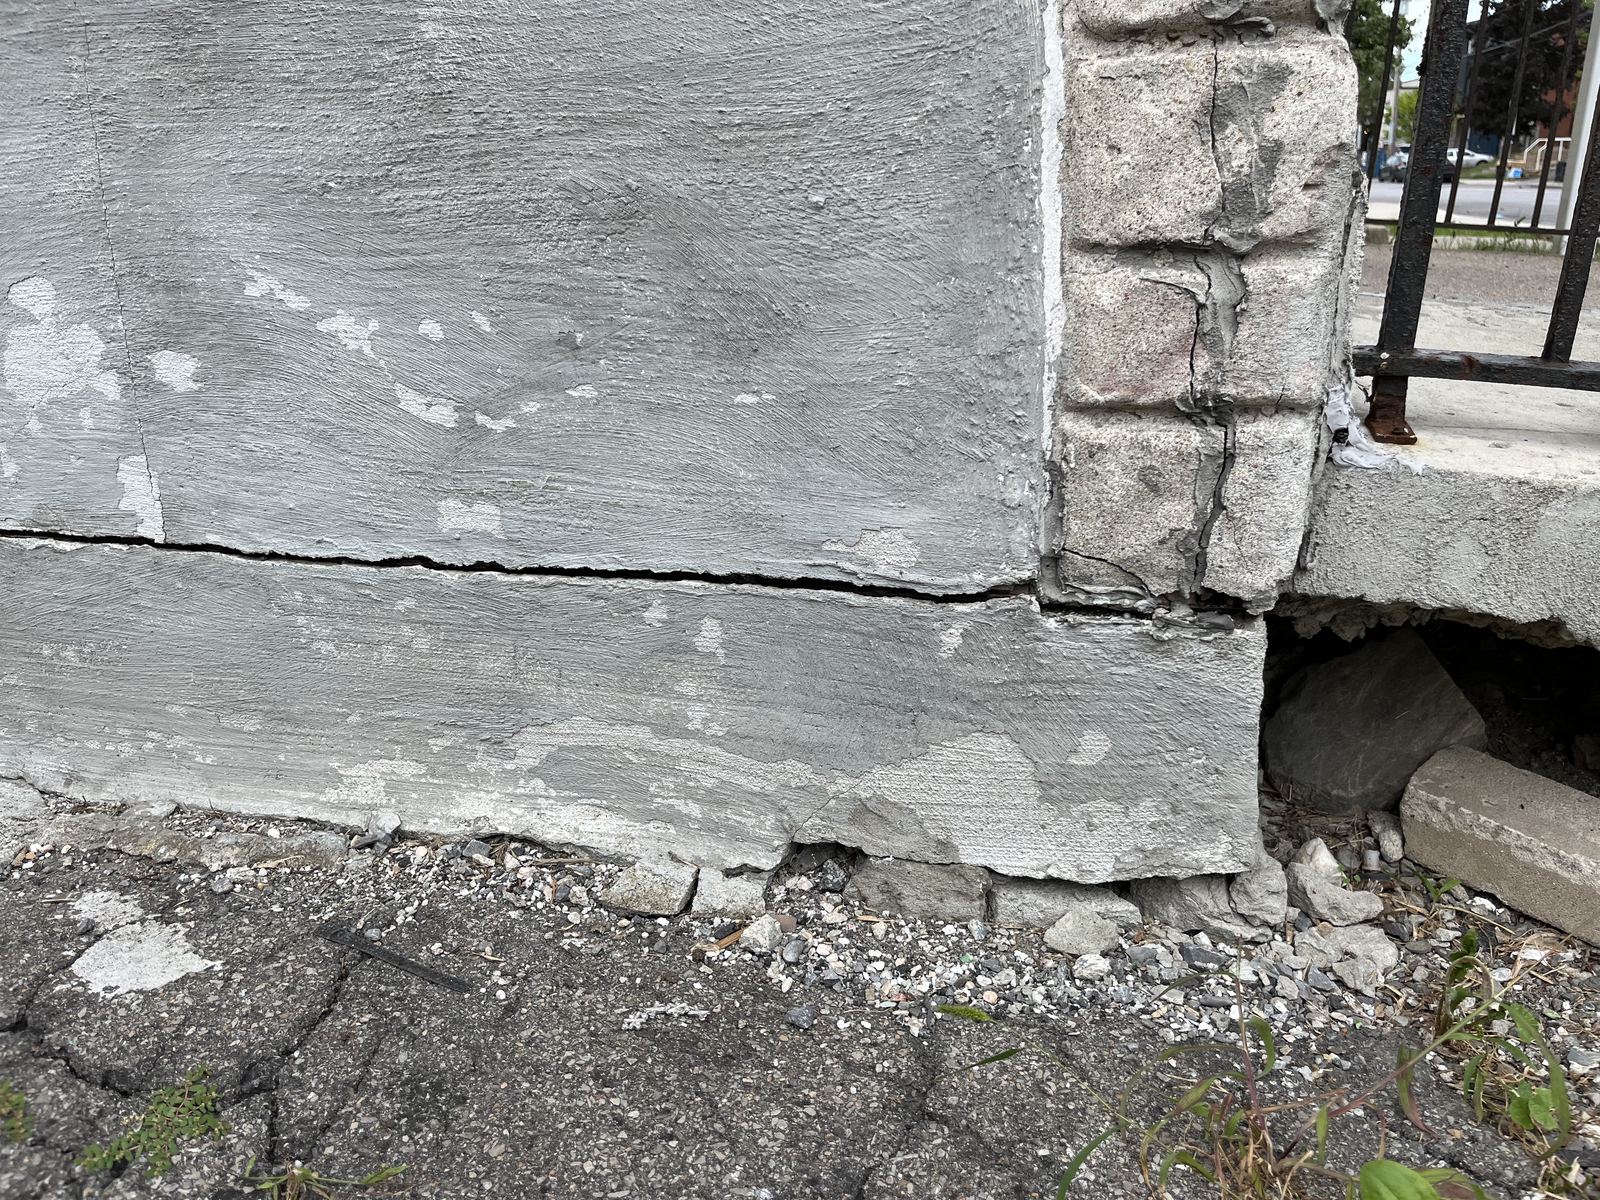
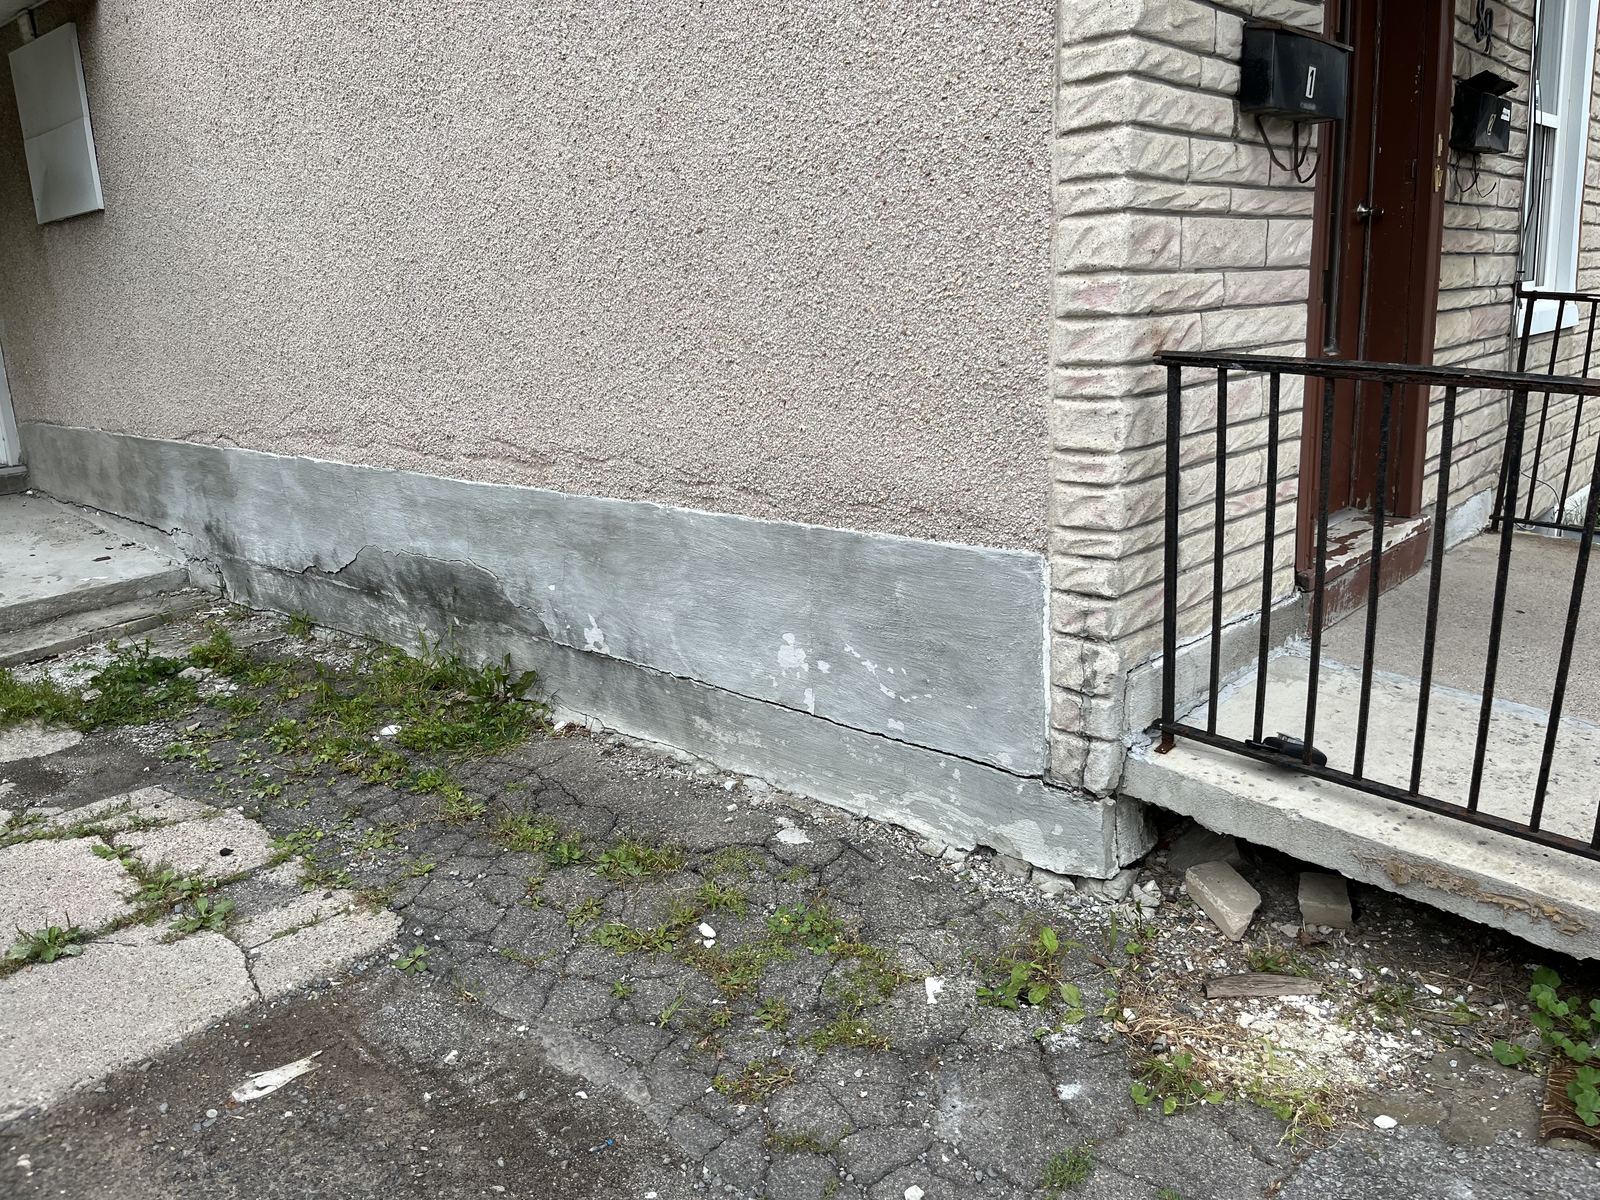
An older home built in the 1920s isn't automatically a problem — plenty of century-old Ottawa homes have been properly maintained and are perfectly sound. What matters is what's actually happening to the structure. Walking the perimeter of this home, we found a horizontal crack running along the block foundation, and it wasn't isolated to one spot — the same pattern showed up on two different sides of the property, which immediately raised the stakes from "watch this" to "this needs a serious look."
Why a Horizontal Crack Is Different From a Vertical One
Most homeowners have heard that foundation cracks are common and not always a big deal — and for vertical or diagonal cracks, that's often true. Vertical cracking is usually normal concrete shrinkage or minor settling, and it rarely signals an active structural problem. A horizontal crack is different. It means the wall itself is bending inward — bowing — under lateral pressure from outside, almost always the surrounding soil pushing against the wall, a force known as hydrostatic pressure that builds after heavy rain or snowmelt saturates the ground. A wall doesn't bow on its own. Something is actively pushing it.
- ➡️Horizontal orientationUnlike vertical cracks from shrinkage, a horizontal crack means the wall is bending, not just settling.
- 🧱Cracking along a mortar jointBlock foundations are built from stacked units joined by mortar — the weakest point in the wall — so this type of cracking tends to travel along the joint line rather than through solid material.
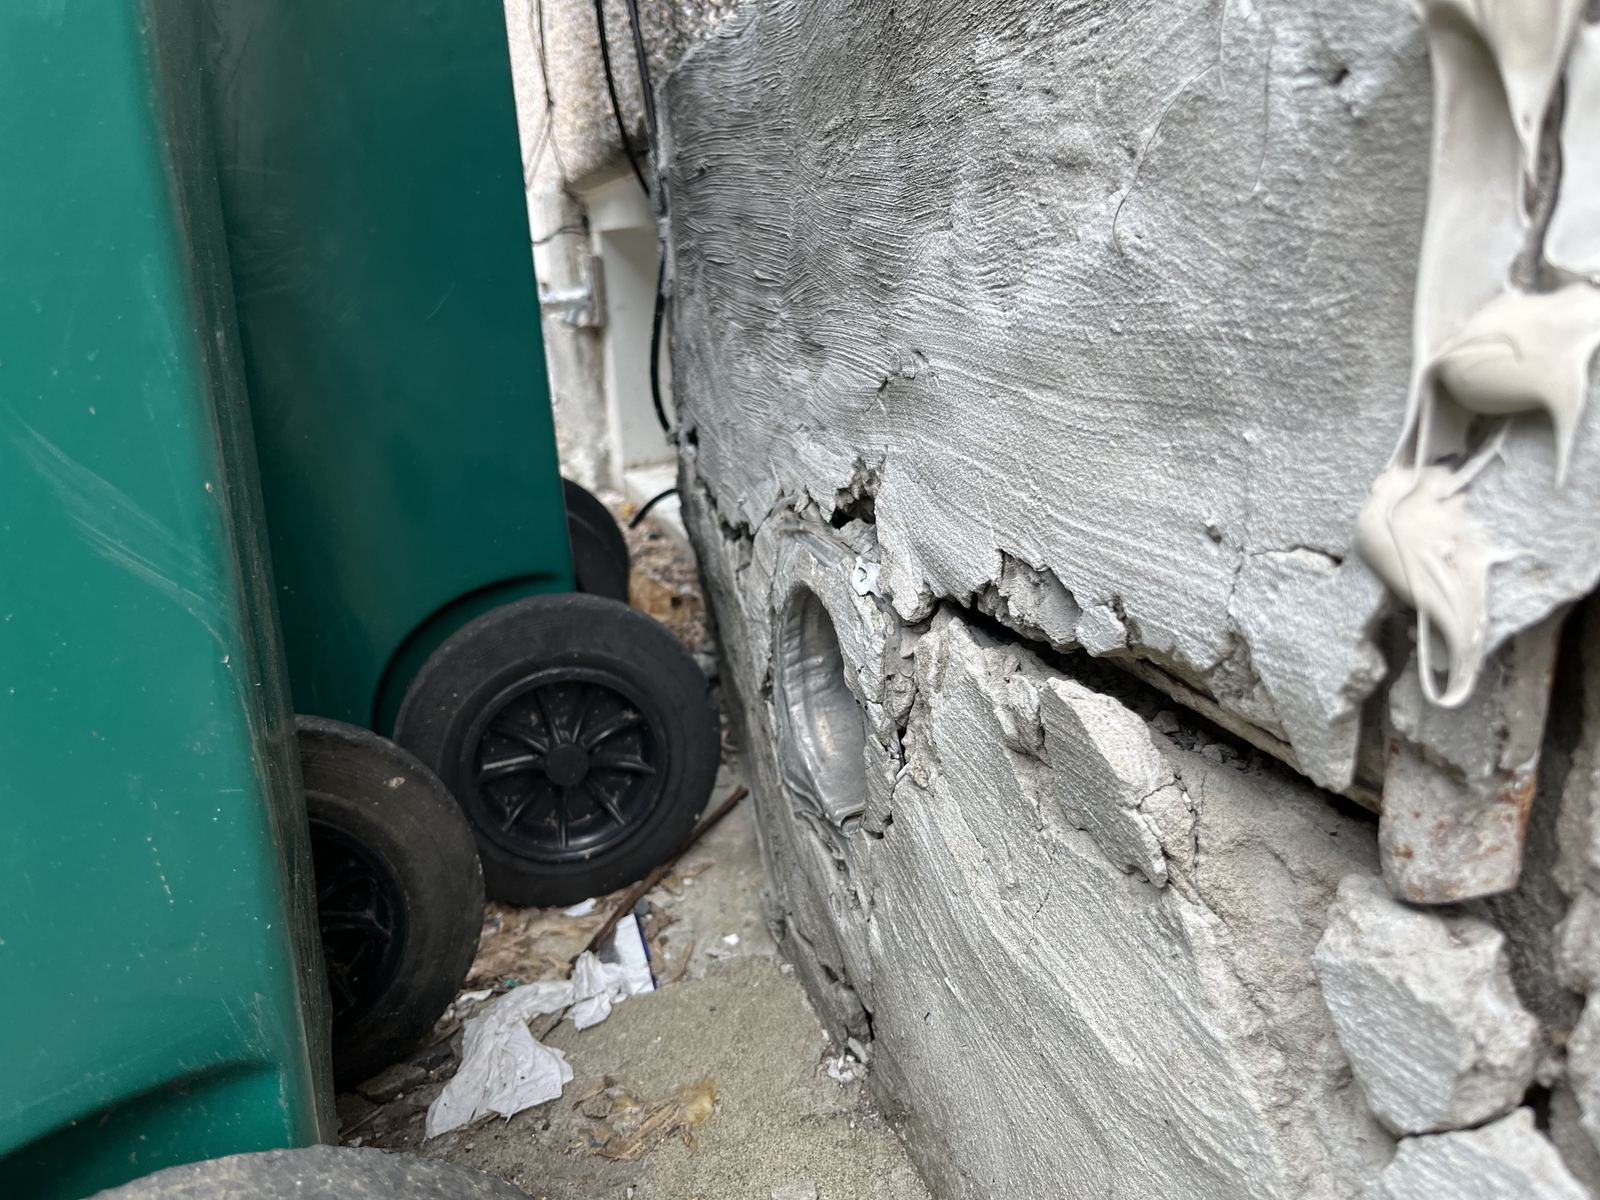
- 🔁Present on multiple wallsOne horizontal crack could be a localized issue. The same pattern on two separate exterior walls points to a broader problem with how the foundation is handling pressure.
Why a Block Foundation Makes This Worse
This home's foundation was built from concrete block, not poured concrete, and that distinction matters. A poured concrete foundation is a single continuous pour with no internal seams, which generally makes it more resistant to this type of failure. A block foundation is built from individual units stacked and mortared together, so the wall is full of joint lines inherently weaker than the block itself — almost always where a horizontal crack like this one develops. Block walls are also hollow inside, so once water finds a way in, it can sit inside that hollow cavity for a long time before it fully dries out, layering an ongoing moisture problem on top of the structural one.
The Real Red Flag Was Inside
The exterior cracking alone warranted a serious conversation with the buyer. But the moment we got into the basement, the picture became unmistakable. The same horizontal cracking pattern was visible again on the interior face of the foundation wall — and it hadn't gone unnoticed by a previous owner. Someone had already attempted a repair: a full row of epoxy injection ports running across the wall, evidence this crack had been identified and addressed before.
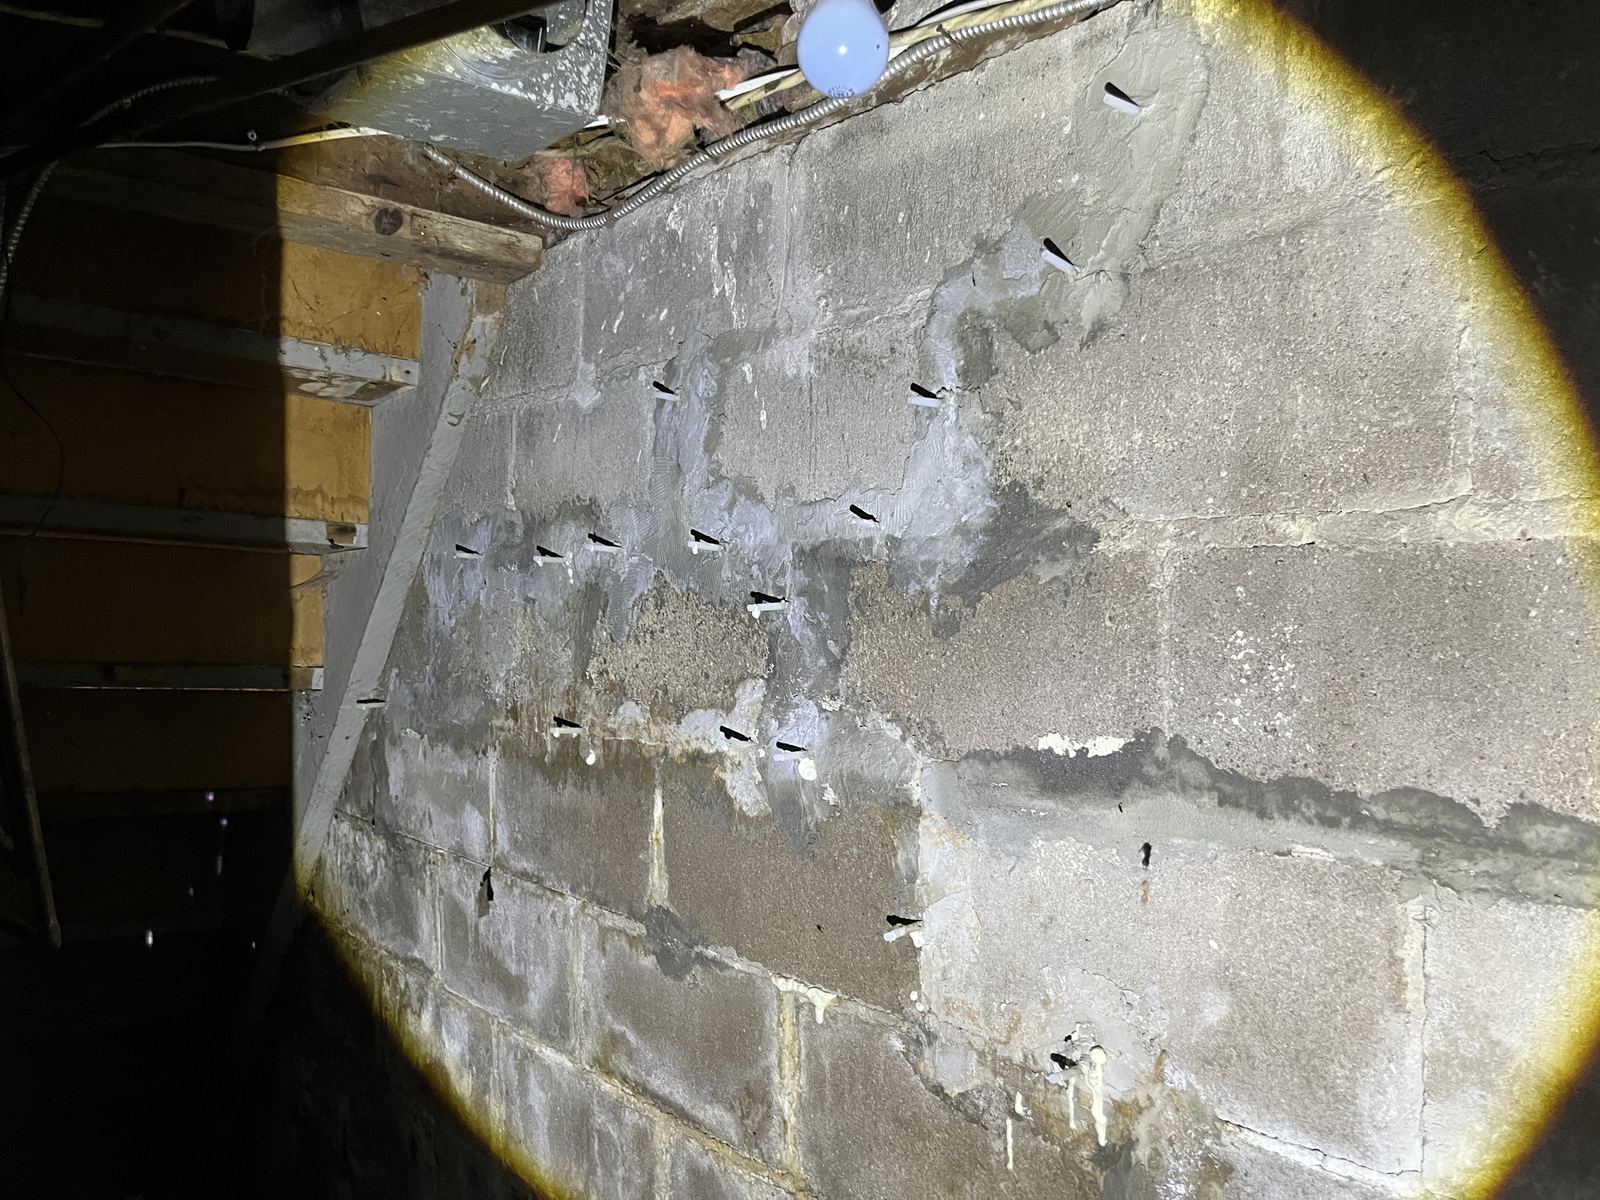
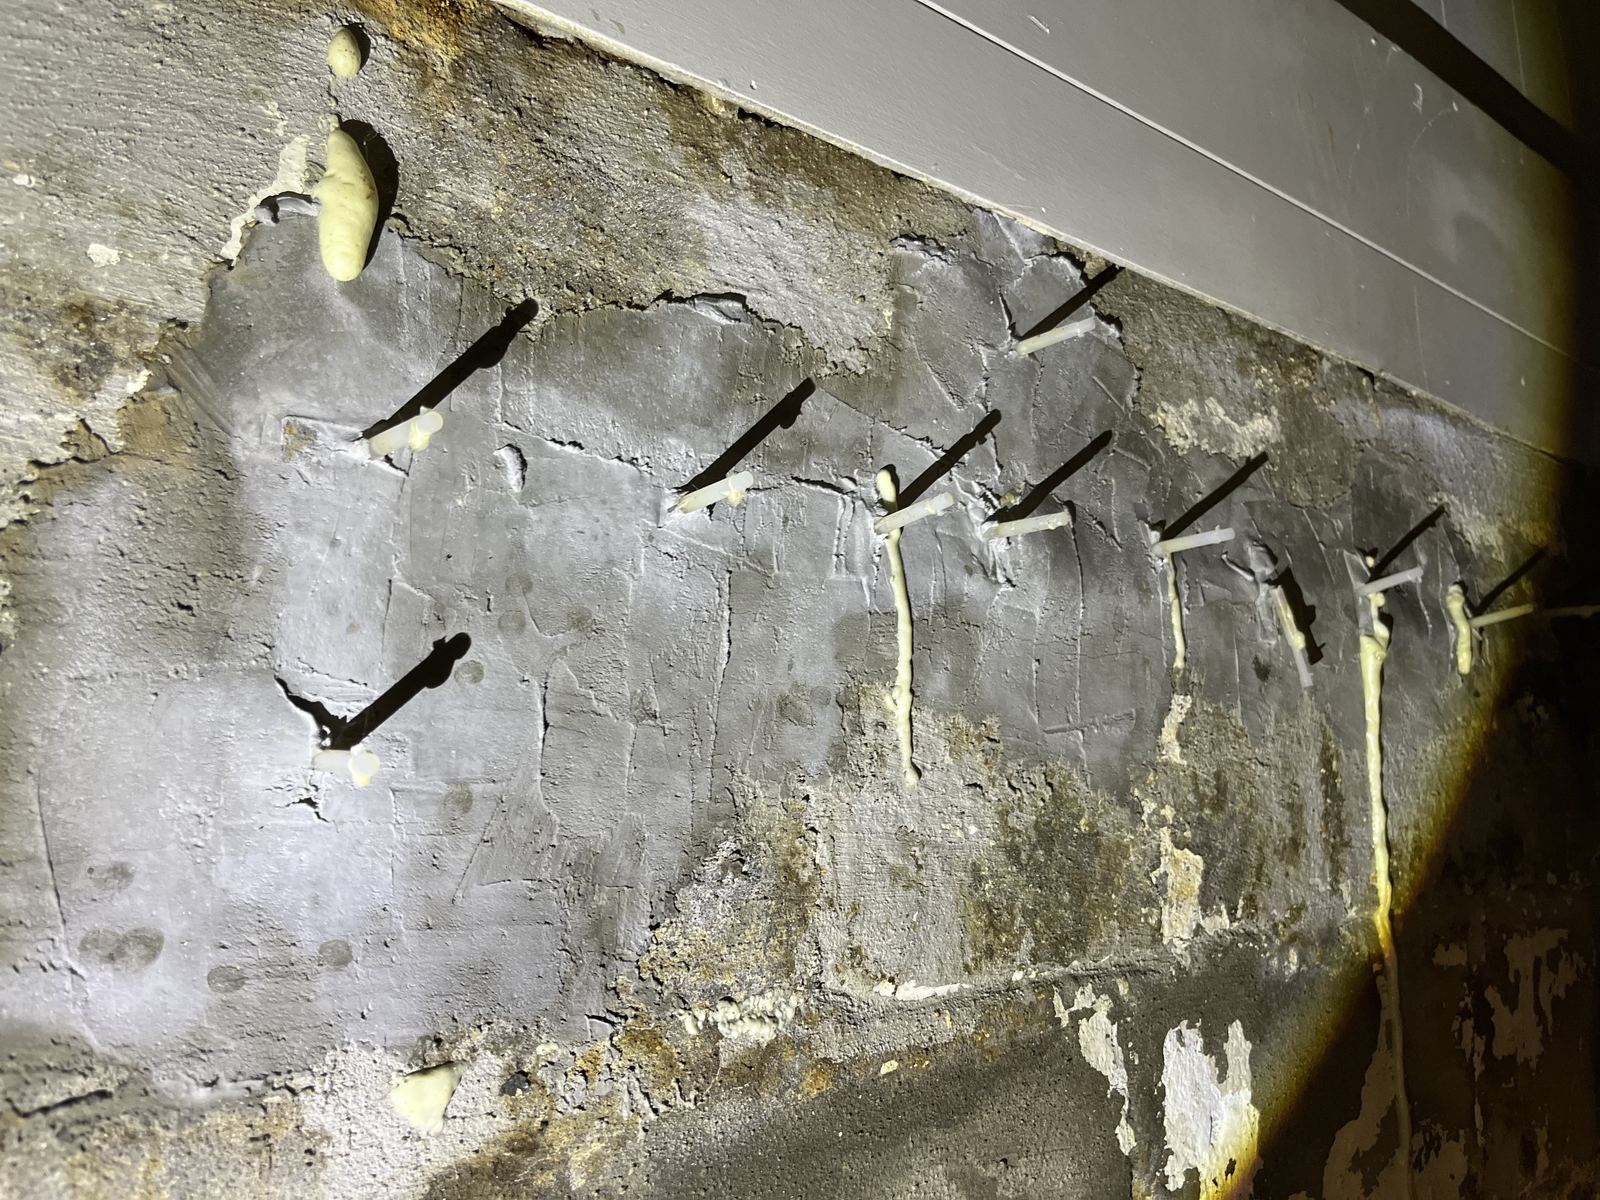
To be clear: epoxy injection is a legitimate repair method, and we're not suggesting whoever did this work was scamming anyone. It's well-established for sealing a stable crack against water intrusion. The problem is that it was used as the entire fix, on a crack that was never a simple water-intrusion problem — the work reads as well-intentioned but done without the right diagnostic background, treating a structural symptom like a plumbing leak. Sealing a horizontal crack does nothing to relieve the hydrostatic pressure that caused it. The pressure is still there, still pushing on the wall, whether the crack itself is sealed or not. That calls for a different category of fix entirely — generally exterior excavation and drainage correction, or an engineered interior reinforcement system, not an injection kit alone.
How We Knew the Structure Had Actually Moved
A horizontal crack and a failed epoxy repair are strong evidence on their own, but what removed any doubt was the rest of the house. Several doors and windows were difficult to open or close, and multiple floors showed a visible slope. Neither symptom can be explained by water intrusion alone — moisture in a basement doesn't tilt a floor or throw a door frame out of square, only actual structural movement does that. Finding those symptoms alongside the foundation cracking wasn't a coincidence. The foundation had genuinely shifted, and the structure above it had shifted along with it.
This is exactly why Ottawa's soil and climate demand a lot of attention to detail and real experience during an inspection. A crack alone doesn't tell the whole story — you have to connect what you see outside to what you see inside. In this house, the exterior cracking, the failed epoxy repair, and the sticking doors and sloping floors all pointed the same direction. On their own, any one of those could have an innocent explanation. Together, they don't leave much room for doubt.
— Evan Alkhouri, Ottawa AAA Home Inspections
Our Recommendation: Why We Told This Buyer to Walk Away
To be fair to the house: a horizontal foundation crack with bowing and a failed prior repair isn't automatically unsolvable. With the right structural engineer's assessment, a proper repair plan, the capital to fund it, and an experienced contractor, homes like this do get corrected — some investors and renovators specifically look for this kind of project because there's real equity in fixing what a previous owner botched. That's a real path, just not one for everyone.
This buyer was purchasing their first home, with no experience managing a structural project and no clear sense of what a proper fix would cost or involve. For a buyer in that position, this house stops looking like an opportunity to force some value uplift and starts looking like exactly what it is: a money pit wearing the costume of a fixer-upper. Structural foundation work is not a weekend project, and it isn't forgiving of guesswork — which is precisely what had already happened once in this basement. Our recommendation was to walk away and put their energy into a home that wasn't already carrying a structural project before they'd even moved in, and I agreed with that call completely.
TL;DR
- A horizontal foundation crack means the wall is bowing under pressure — a structural issue, not simple settling or shrinkage like most vertical cracks.
- This Vanier home's block foundation showed the same horizontal cracking on two exterior walls and again inside the basement.
- A previous epoxy injection repair had already been attempted — a legitimate method in the right context, but the wrong fix here since it never addressed the hydrostatic pressure causing the wall to bow.
- Hard-to-operate doors and windows and sloping floors confirmed the structure itself had moved, ruling out a simple water-intrusion explanation.
- Our recommendation to this first-time buyer was to walk away — this kind of project can be worth it for an experienced buyer with capital and a structural engineer, but it's a money pit for someone taking on their first home.
- A full foundation and structural assessment during a home inspection is what catches this pattern before you own it.
Frequently Asked Questions
Buying an Older Home in Ottawa? Know What's Behind the Walls First.
Block and stone foundations are common in Ottawa's older neighbourhoods, including Vanier, the Glebe, and downtown — and they need an experienced eye to tell a manageable crack from a structural red flag. Every inspection includes a full foundation and structural assessment, documented with clear photos. Same-day digital reports.
Sources & Further Reading
- Canada Mortgage and Housing Corporation (CMHC) — Foundation Repair Guide cmhc-schl.gc.ca ↗
- Natural Resources Canada — Permafrost and Sensitive Marine Clays in Canada natural-resources.canada.ca ↗